INTERCONNECTING UNITS WITH YARD
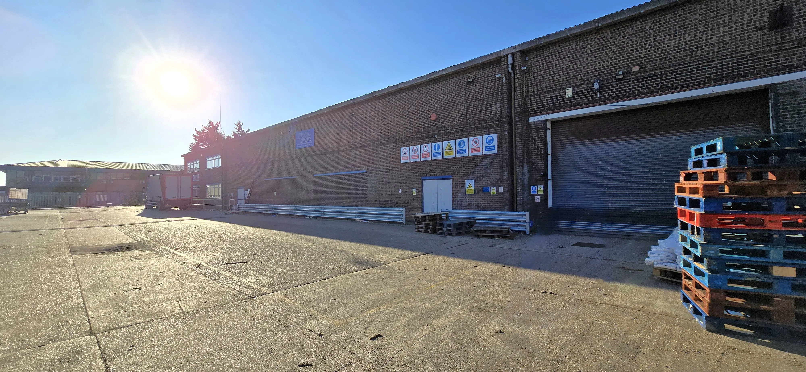
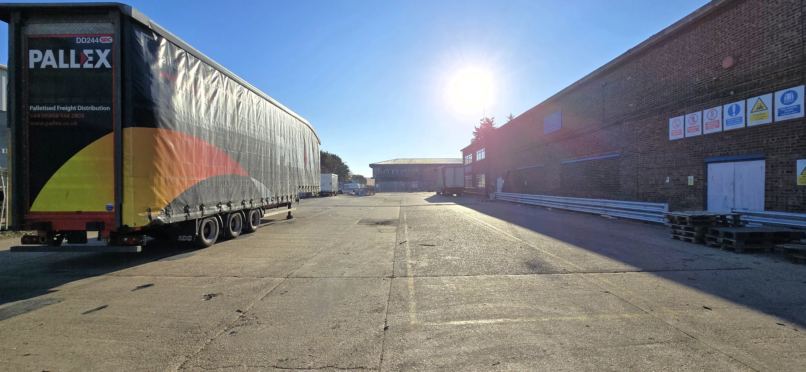
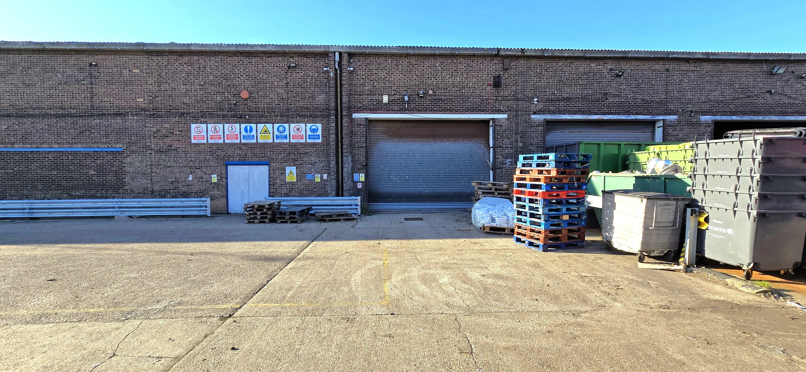
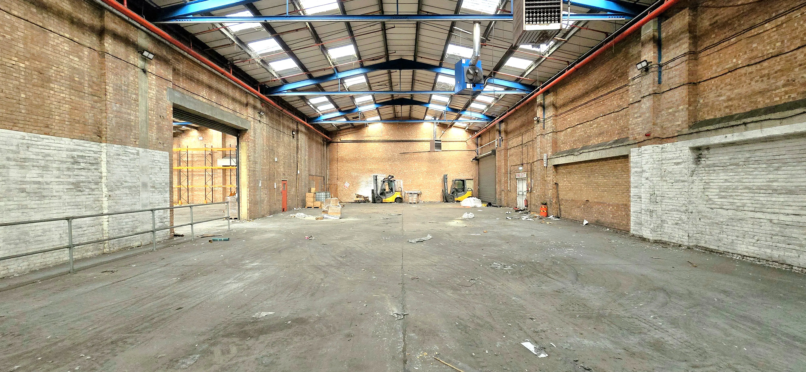
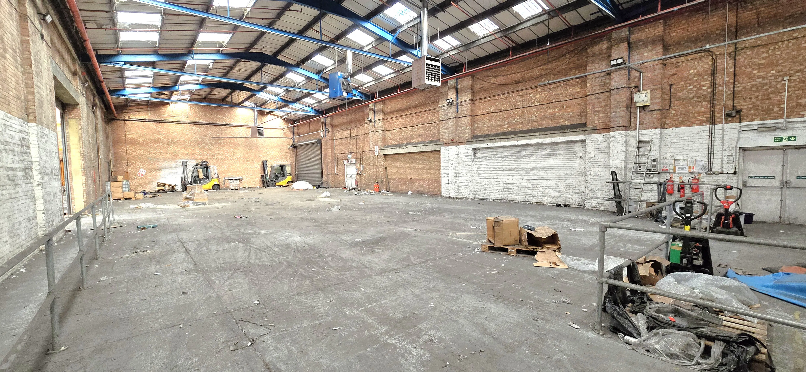
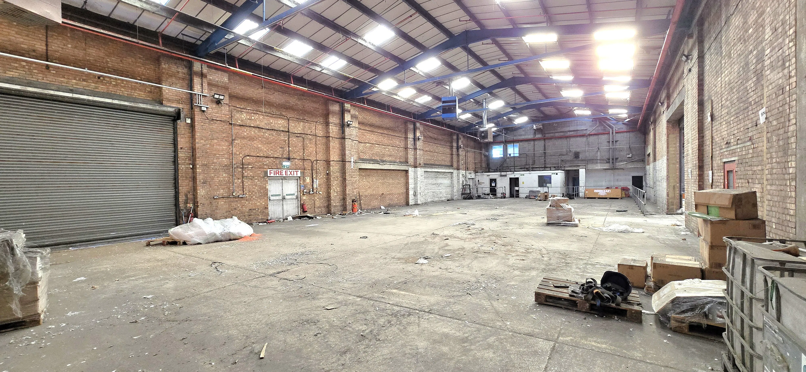
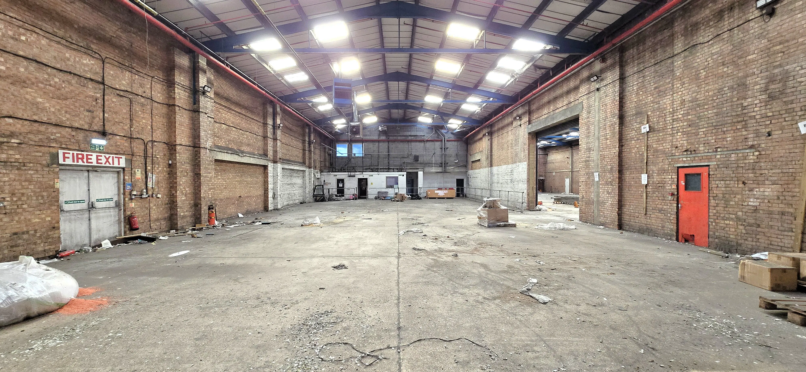
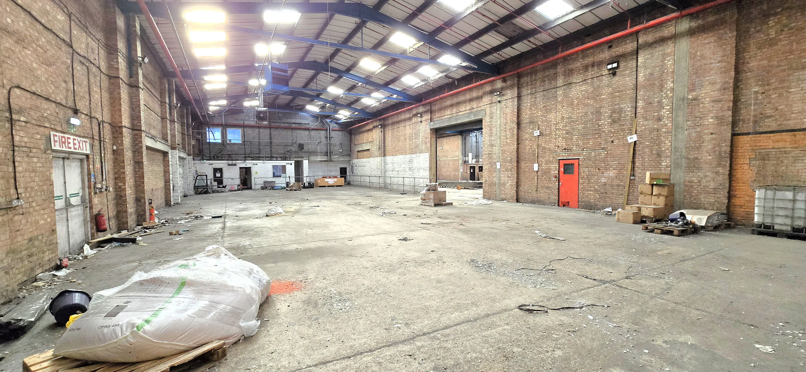
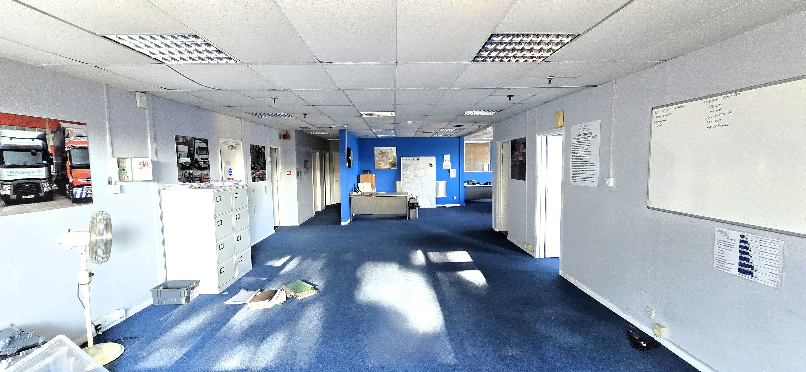
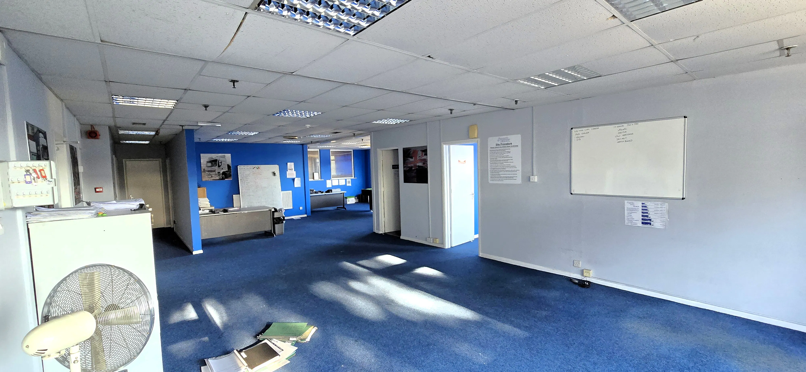
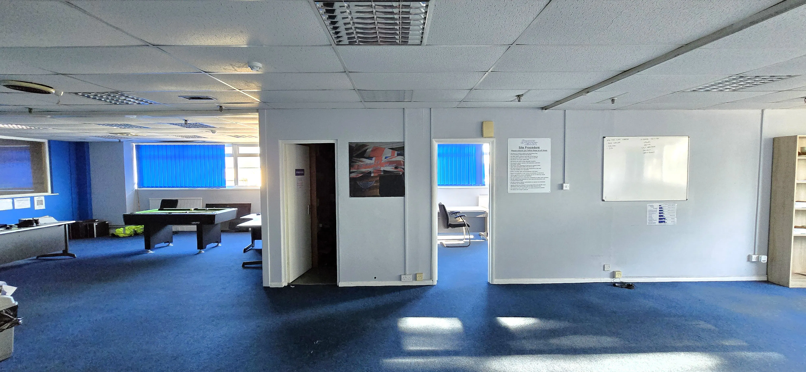
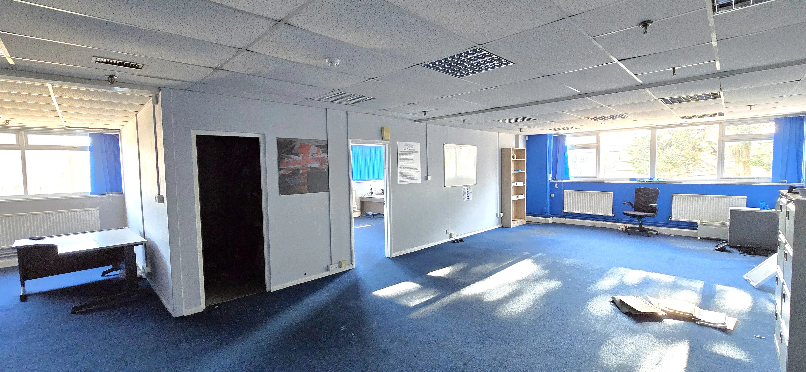
Unit 3 & Unit 5, Lancing Business Park, Blenheim Road, Lancing
Unit 3 & Unit 5, Lancing Business Park, Blenheim Road, Lancing, West Sussex, BN15 8UQ
Description
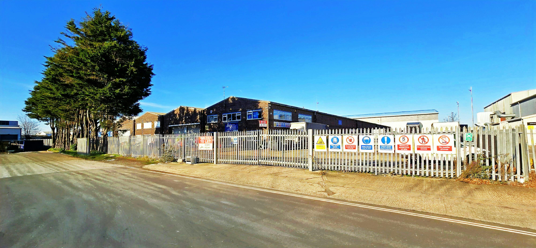
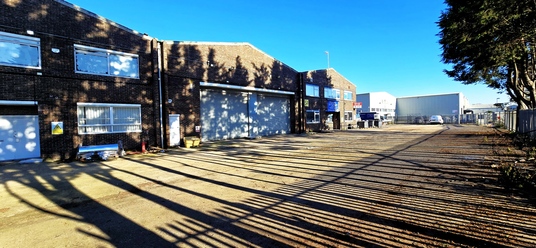
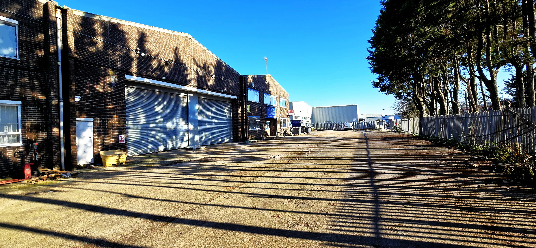
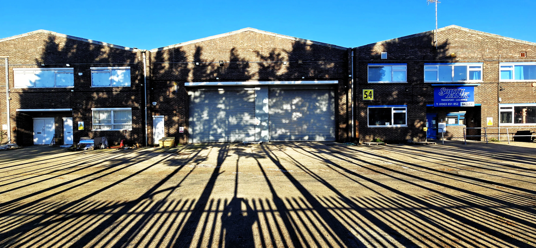
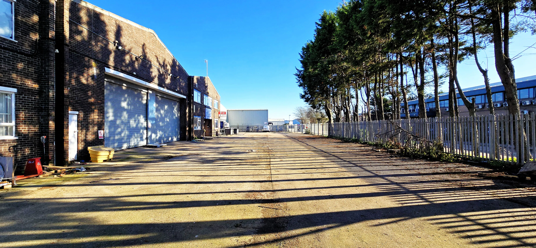
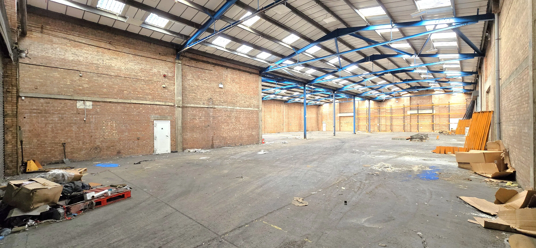
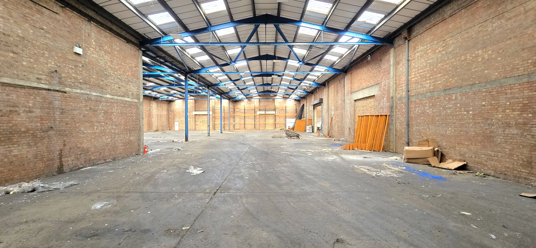
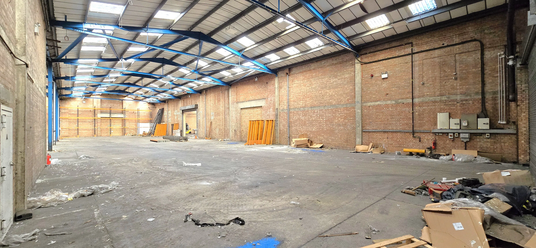
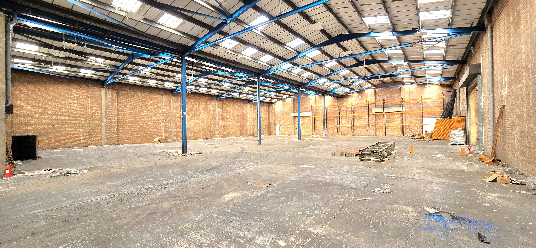
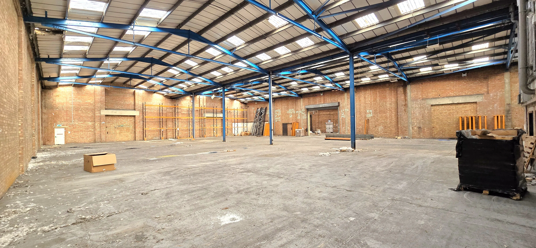
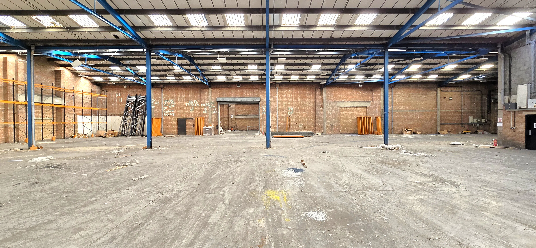
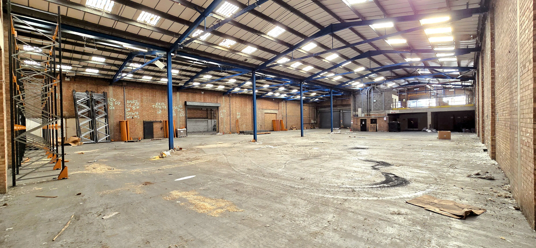
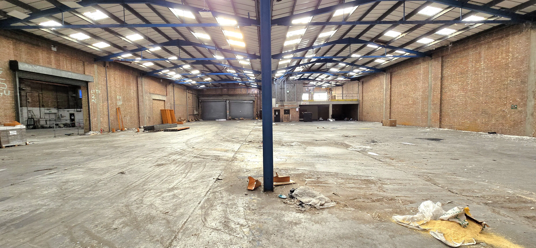
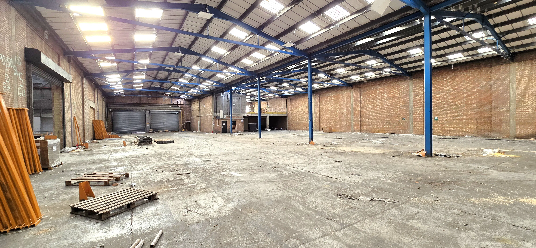
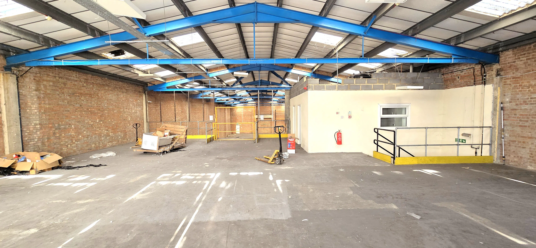
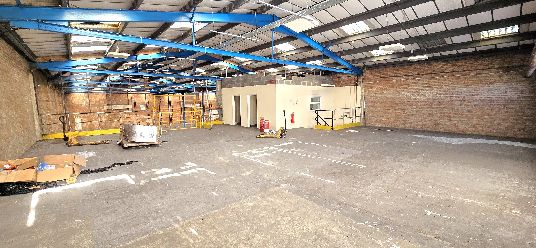
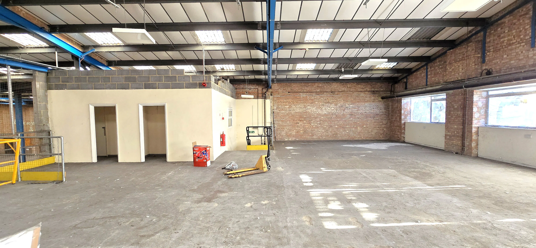
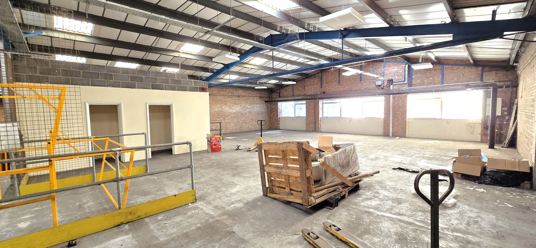
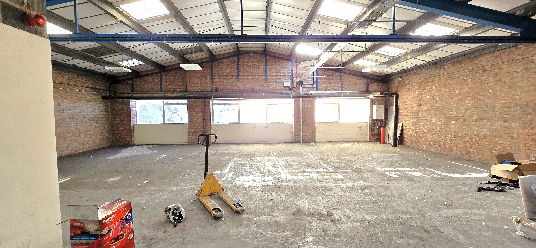
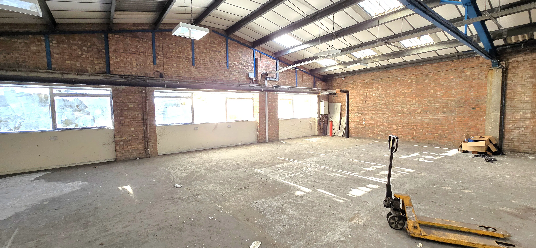
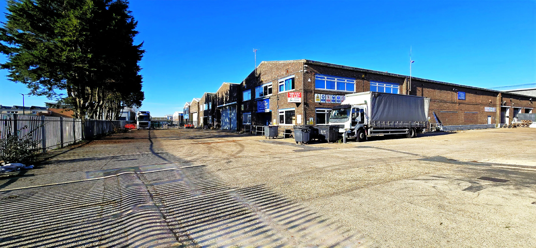
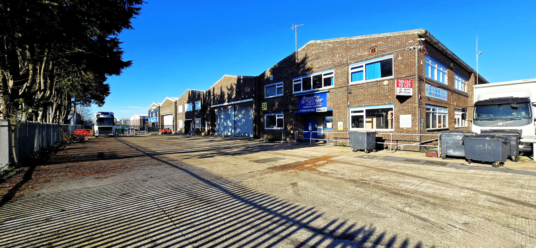
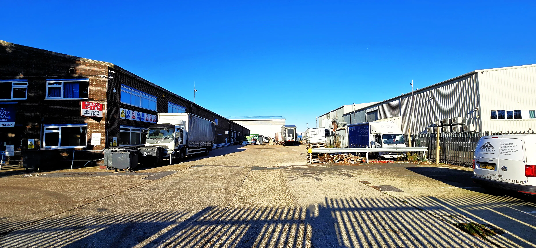
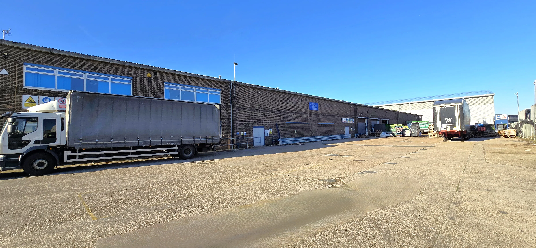
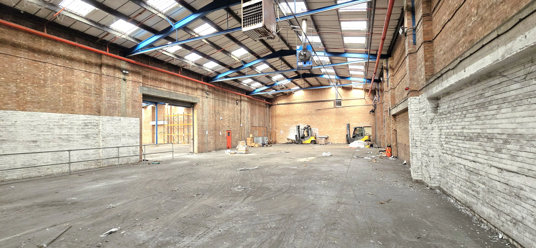
Two Interconnecting Single Storey Industrial Units with three Roller Shutters, Offices and Loading/Parking Facilities via a large Yard
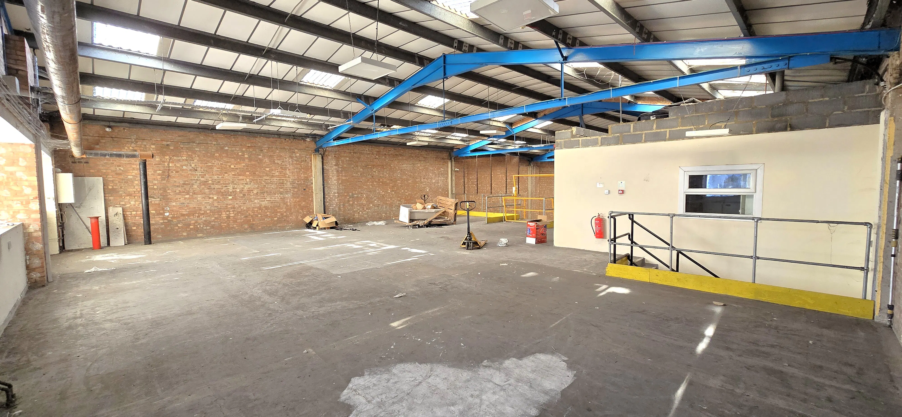
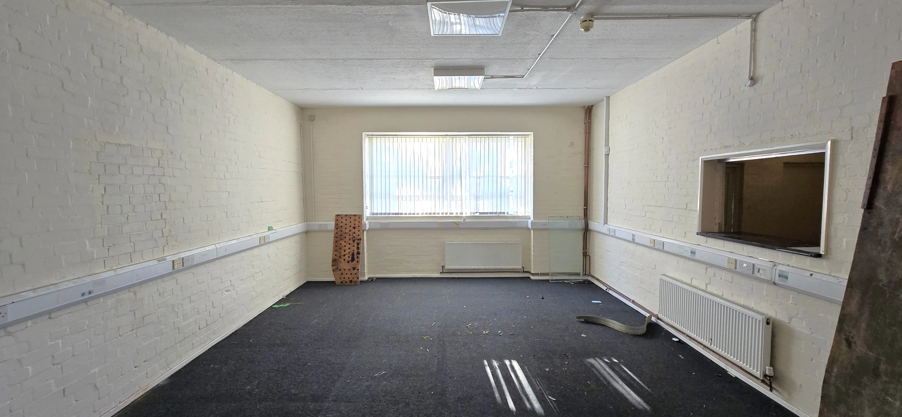
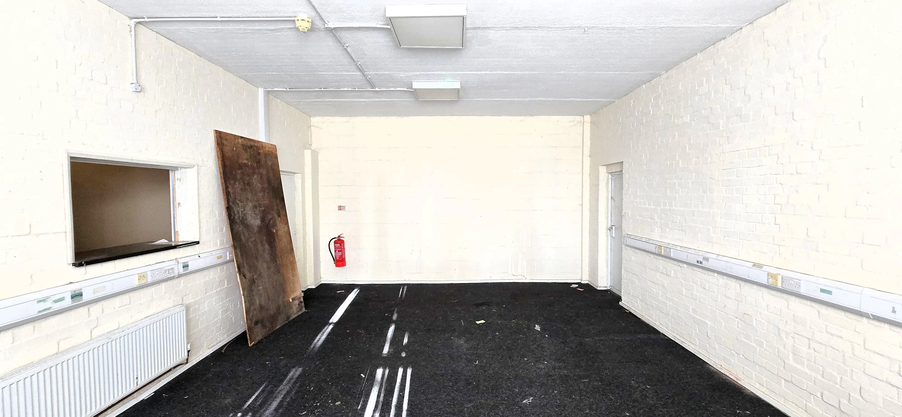
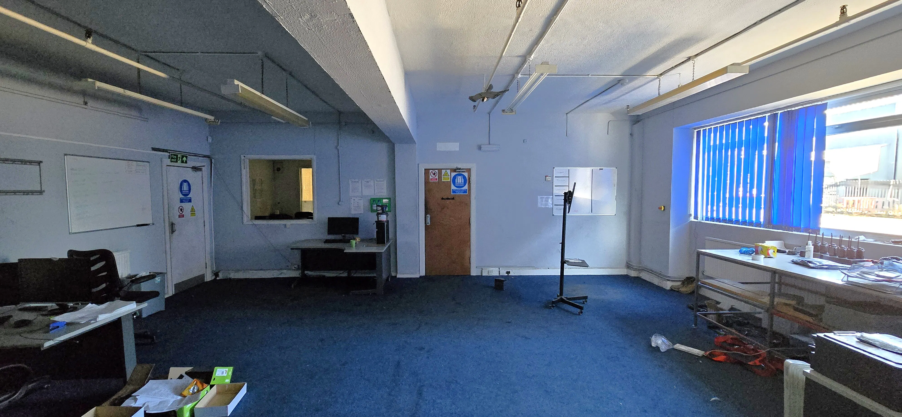
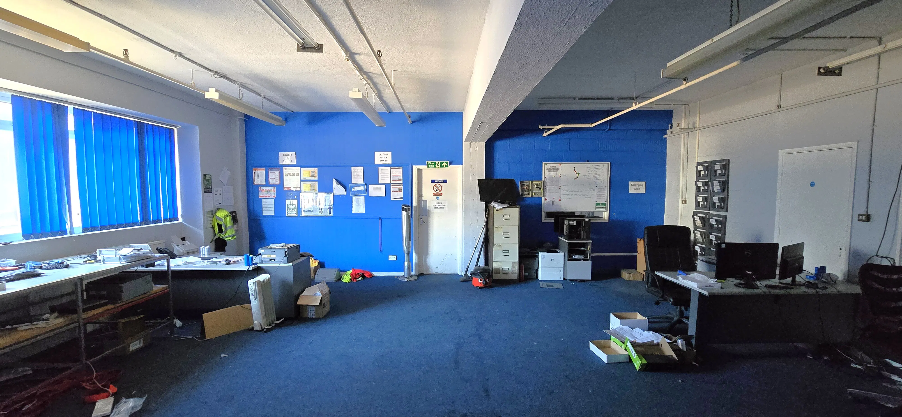
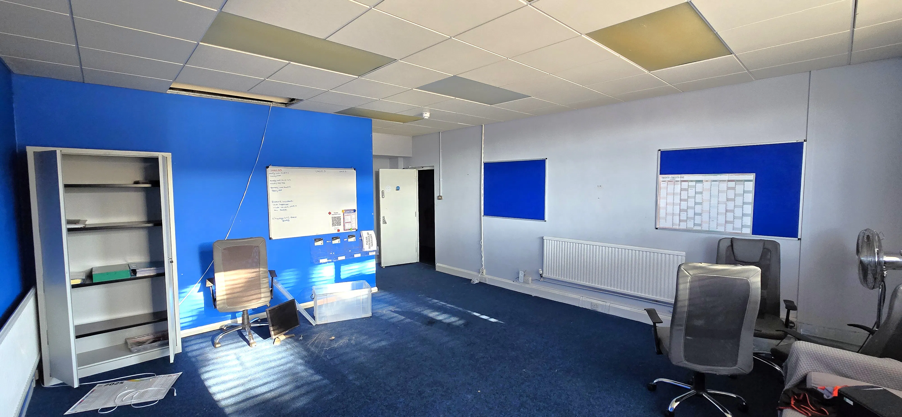
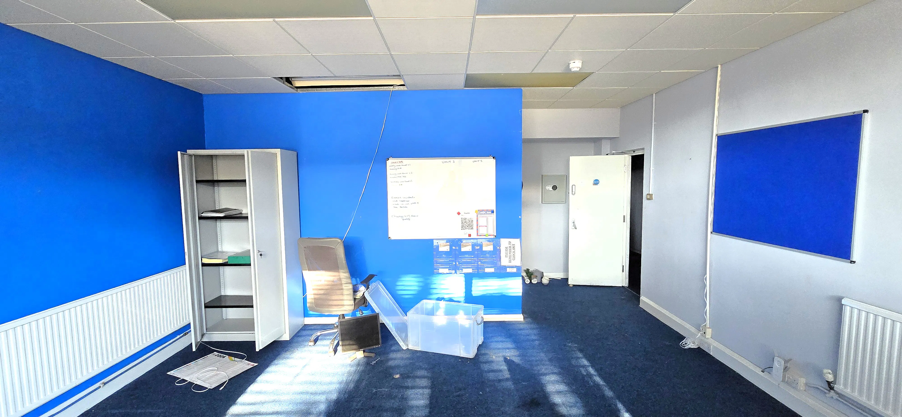
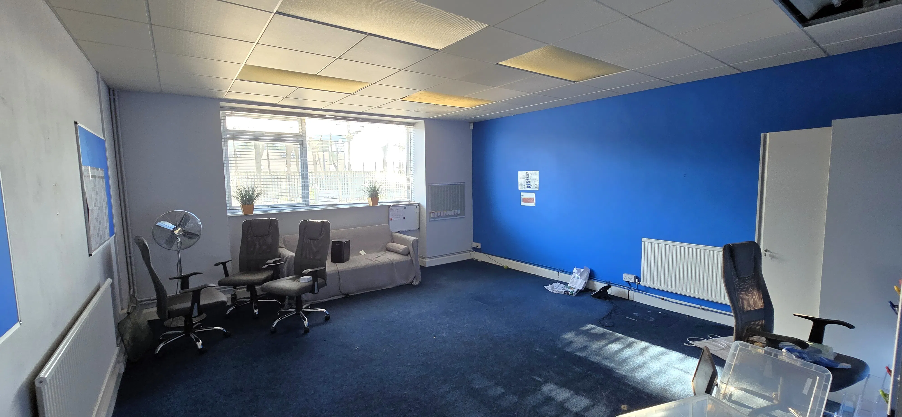
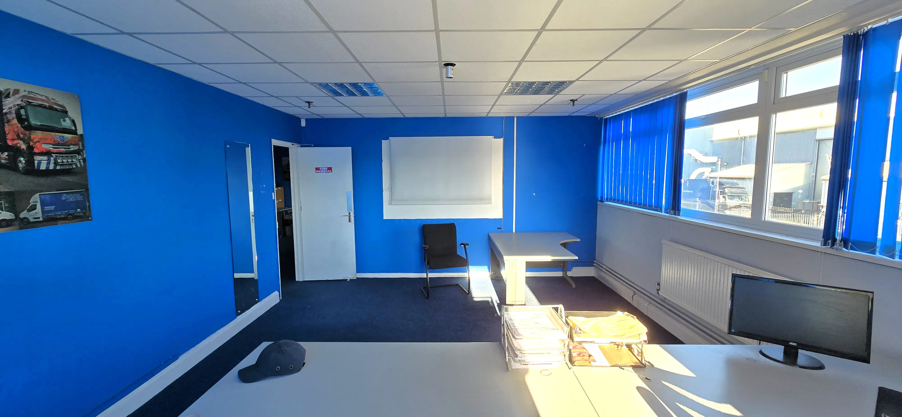
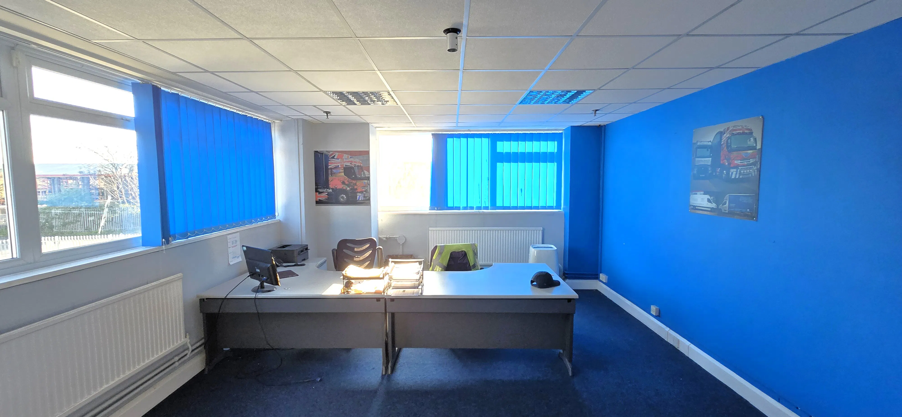
Interconnecting Single Storey Industrial Units with three Roller Shutters, Mezzanine Floor (Unit 3), Ground Floor & First Floor Offices and Loading/Parking Facilities via a large Front and Side Yard.Location
The Units are located on Lancing Business Park and are strategically situated with the A27 and A259 both easily accessible providing links to the A23 and M23 Motorway to the East.
Available Units
| Unit | Size | Rent | Status |
|---|---|---|---|
| Unit 3 - Industrial | 16,398 sq ft | - | Available |
| Unit 3 - Storage | 2,003 sq ft | - | Available |
| Unit 3 - Office | 435 sq ft | - | Available |
| Unit 3 - Offices | 2,466 sq ft | - | Available |
| Unit 5 - Industrial | 6,160 sq ft | - | Available |
| Unit 5 - Offices | 2,351 sq ft | - | Available |
| Unit 5 - Offices | 2,438 sq ft | - | Available |
Key Details
Size
32,251 sq ft
Rent
£322,500 per annum
Type
Industrial
Status
To Let
Use Class
Class B2 - General Industrial, Class B8 - Storage or Distribution, Class E - Commercial, Business and Service
Lease Type
FRI (Full Repairing and Insuring)
Measured As
Gross Internal Area
Legal Fees
Each party to bear their own costs
Reference
354363
Key Features
- Eaves Height 6.7 Metres (22 Feet)
- Large Yard (Front & Side)
- Mezzanine Floor (Unit 3)
- Offices (Ground Floor & First Floor)
- Three Electric Roller Shutters (2 Front & 1 Side)
- Three Phase Electricity Supply
- WC Facilities (Ground Floor & First Floor)
Terms
A new Full Repairing and Insuring Lease for a term to be agreed.
The Lease is to be contracted outside the Security of Tenure Provisions of the Landlord & Tenant Act 1954 Part II.
The Lease is to be contracted outside the Security of Tenure Provisions of the Landlord & Tenant Act 1954 Part II.
Viewings
Viewings are strictly by Appointment via Industrial Warehaus Property Group.
Enquire About This Property
Unit 3 & Unit 5, Lancing Business Park, Blenheim Road, Lancing
Unit 3 & Unit 5, Lancing Business Park, Blenheim Road, Lancing, West Sussex, BN15 8UQ
£322,500 pa • 32,251 sq ft